
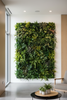
Specifying Artificial Green Walls and Plants in Design and Construct Work
, by Patrick Page , 4 min reading time
, by Patrick Page , 4 min reading time
Artificial plants & green walls are being introduced into D+C projects. Learn why designers, architects, builders & fitout teams are specifying artificial greenery
We believe this is because they solve practical problems that come up again and again for designers, architects, builders and fitout teams. We'll unpack why it is becoming a more common inclusion residential work, and what industry professionals look for when they refer suppliers and place repeat orders across SE QLD.
Artificial greenery used to be a late stage styling decision. That is changing because many projects now treat greenery as part of the overall user experience, alongside lighting, acoustics, wayfinding and finishes.
Here in South East Queensland we have a mix of coastal humidity, strong sun, air conditioning running for long hours, and high foot traffic in many public facing venues. These conditions can be unfriendly to living plants unless maintenance is planned, funded, and actually delivered.
When a client does not want an ongoing plant service, artificial greenery becomes a straightforward way to keep a consistent look without relying on irrigation, access to drains, or a weekly visit schedule.
Designers care about how a space photographs and how it feels across the day, not just how it looks right after handover. Artificial green walls can keep their density and colour even when a space has limited daylight, variable air conditioning, or inconsistent after hours conditions.
This reliability matters in staged rollouts and franchise style environments, where consistency across sites is part of brand delivery.
Architects are often balancing design intent with what is buildable, maintainable and compliant. For greenery, that can mean avoiding water proofing complexity, structural loading concerns from saturated media, and the risk of concealed moisture.
Artificial systems reduce some of these moving parts, which can make them easier to integrate into wall linings and joinery packages when the project needs clean details and fewer specialist interfaces.
Referrals tend to follow low risk outcomes. Designers, architects, builders refer suppliers when the product performs predictably and the process is easy to document.
When artificial greenery is supplied with clear specifications, installation guidance, and the right compliance documents, it becomes a safer choice for the person putting their name on the design or the build.
Artificial green walls are often used where the design wants a strong biophilic cue but the site conditions make living plants difficult. That includes internal walls with no daylight, high walls that are hard to access, and venues where staff cannot reliably water or replace plants.
They also suit projects where the client wants immediate impact at opening, without a settling in period for plants.
Industry professionals such as commercial fitout contractors tend to look at whole of project impacts, not only supply cost. A feature that installs quickly, stays consistent, and avoids post handover maintenance headaches can represent lower risk to the builder and fewer defects conversations for everyone involved.
That is one reason artificial greenery often moves from being a nice to have option to being a deliberate line item in the scope.
Good referrals happen when documentation is easy. If you are including artificial greenery in a design package, it helps to clarify the essentials.
Confirm whether the installation will be indoors, outdoors, or in a semi exposed area, and whether UV resistance is required.
Even artificial greenery needs cleaning, particularly in hospitality, gyms and high traffic entries. A simple maintenance note can prevent early dust build up that dulls the finish.
Clarify what the panels fix to, how joins are handled, and whether there are edge trims or returns. This reduces on site improvisation.
Physical samples or a small mock up help designers and clients align on tone and density, and they help builders confirm fixing methods.
If you are a designer, architect, builder or fitout company working in SE QLD, it can help to treat artificial greenery as part of the design and construct toolkit rather than as styling at the end.
When it is considered early, it is easier to coordinate interfaces, document compliance requirements, and deliver a feature that looks intentional on day one and stays that way.


We allow cookies - by clicking on accept you agree with our privacy policy.